
Just Listed









Address
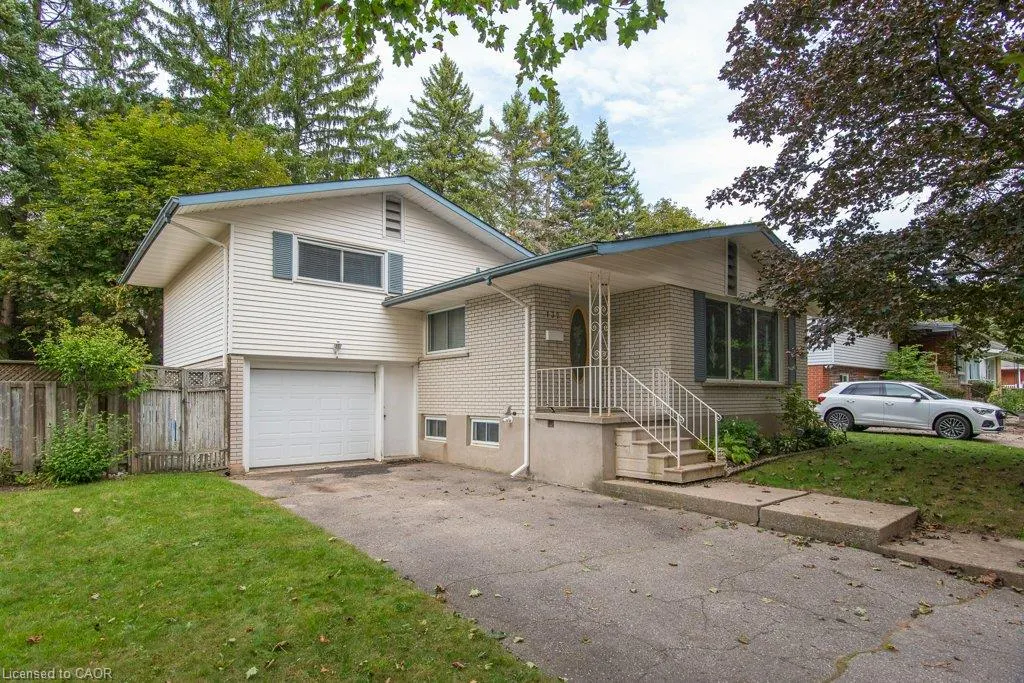
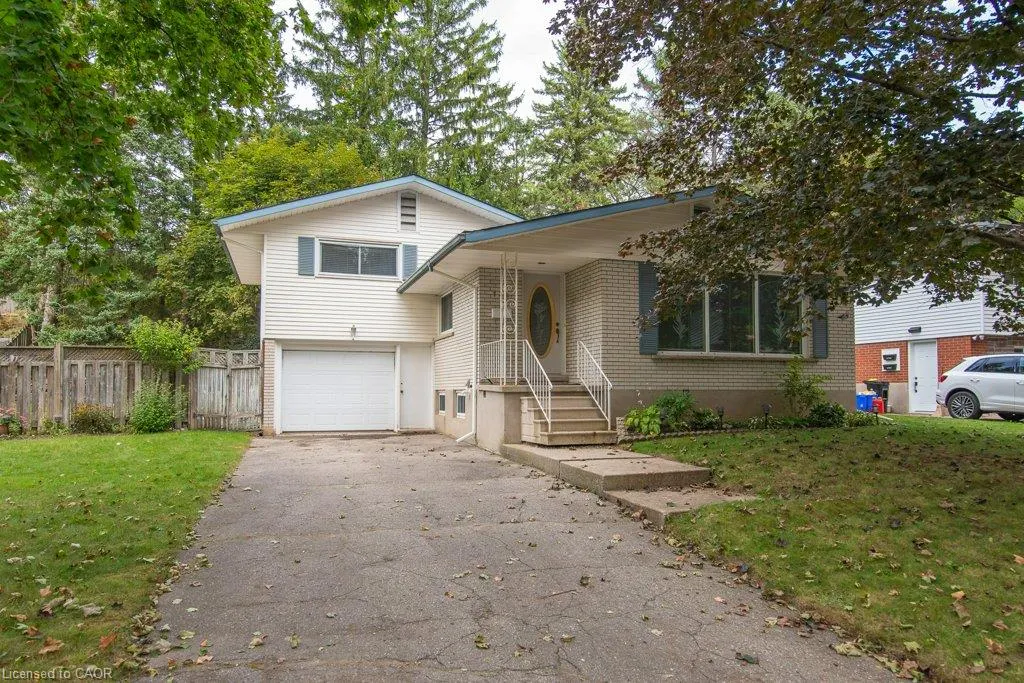
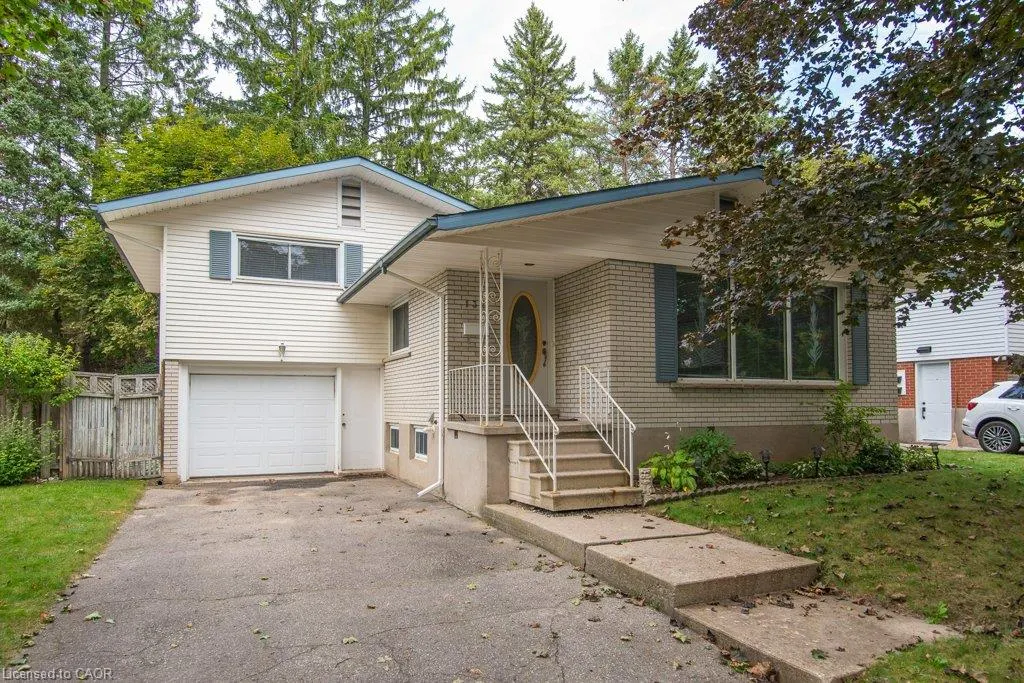
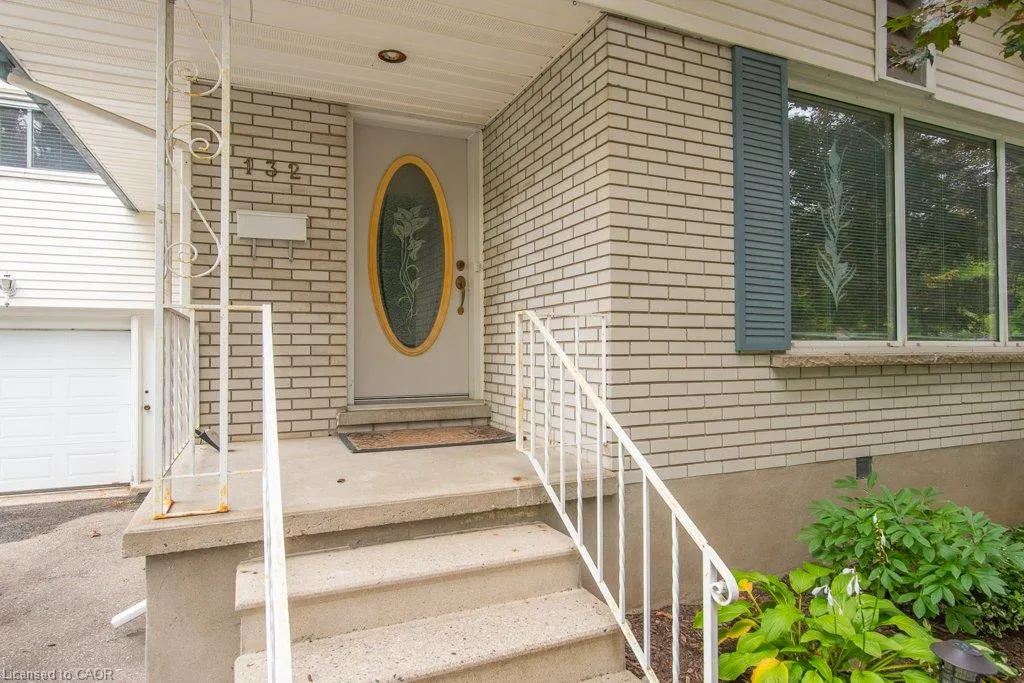
132 Forest Hill Drive, Kitchener, ON
Price
$ 599,900
Property Attributes
- MLS#40864874
- TypeSingle Family
- Listing Status Active
- CityKitchener
- Area3 - Kitchener West
- Neighbourhood325 - Forest Hill
- Postal CodeN2M 4G3
- StyleTraditional
- Year Built1964
- Taxes$ 4766
- Price$ 599,900
- Bedrooms4
- Full Bathrooms1
- Half Bathrooms0
- Sqr Footage1422
Data Source:
Ontario Regional (ITSO)
Property Description
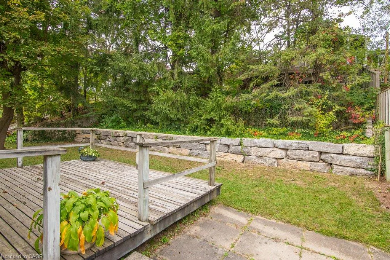
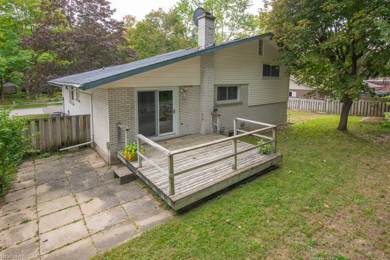
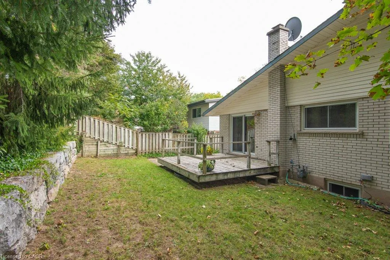
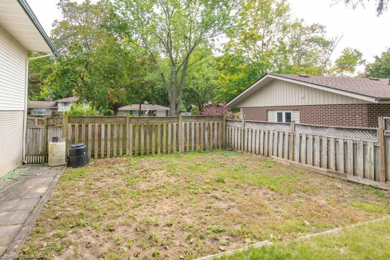
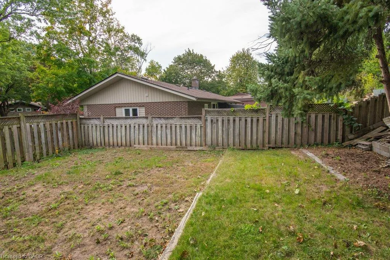
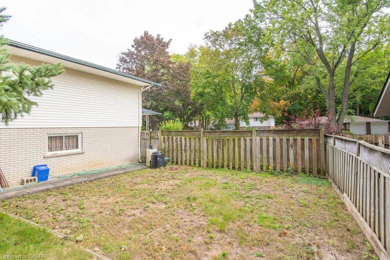
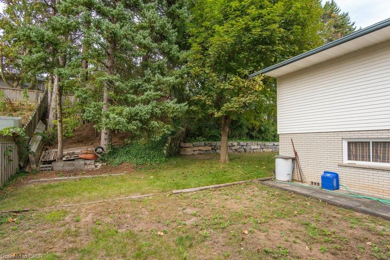
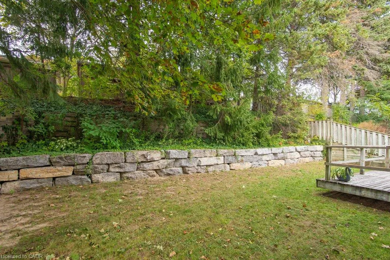
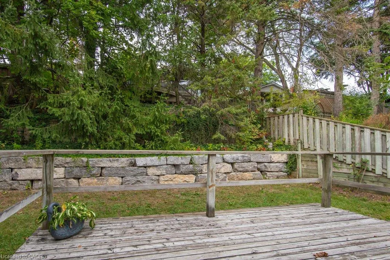
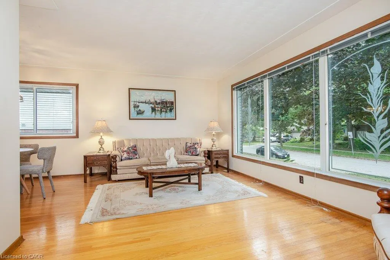
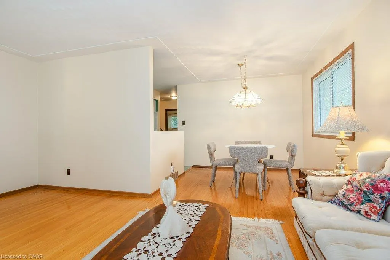
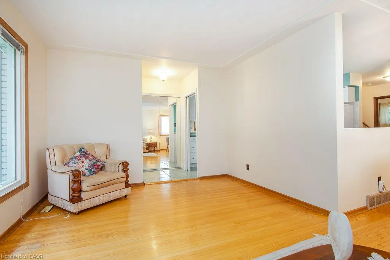
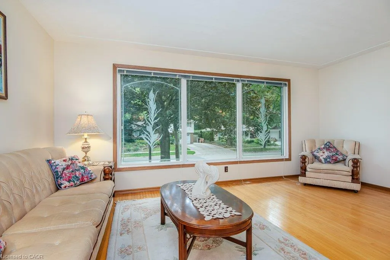
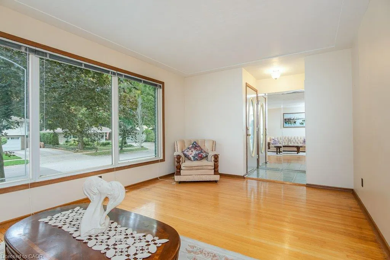
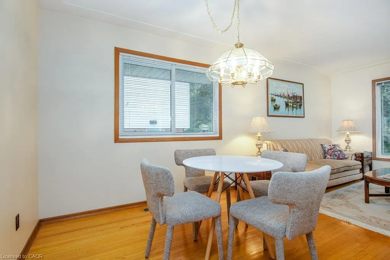
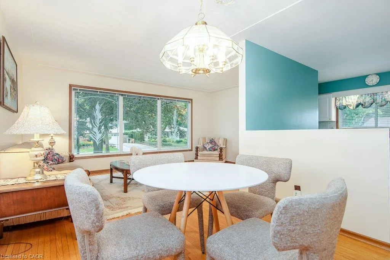
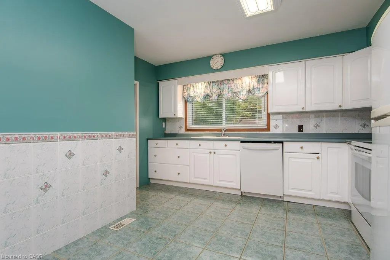
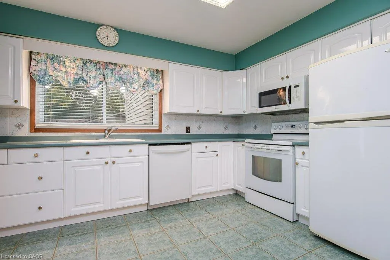
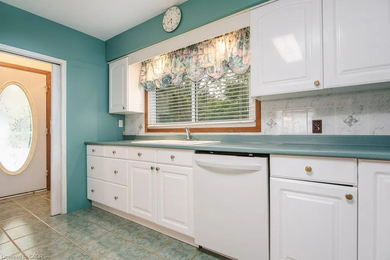
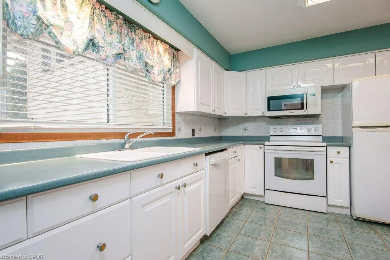
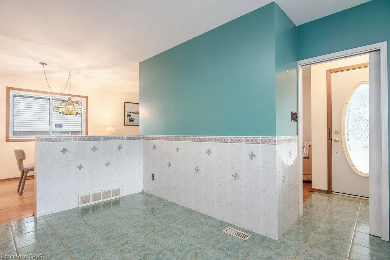
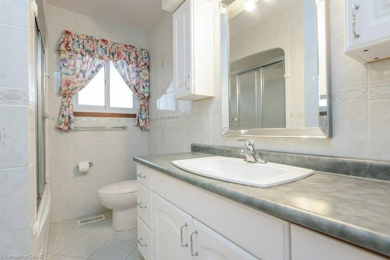
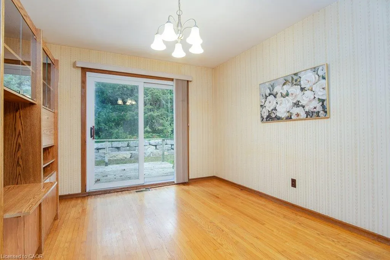
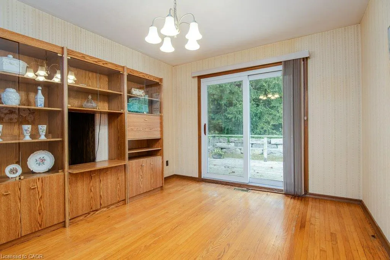
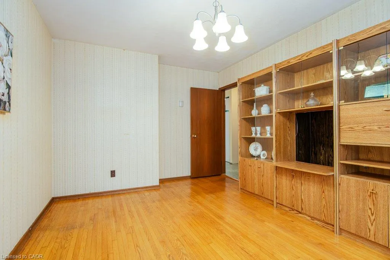
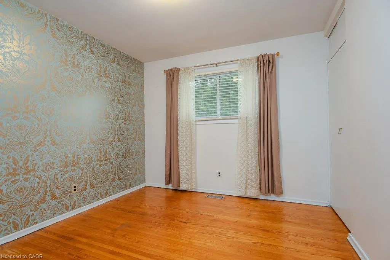
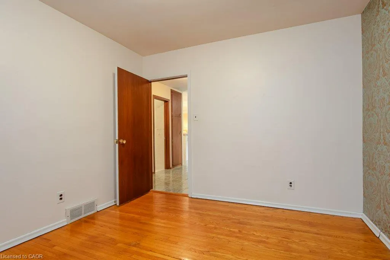
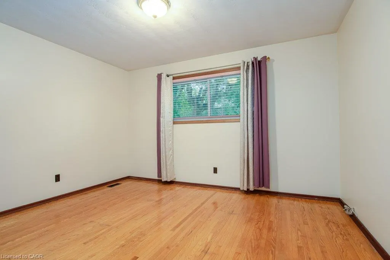
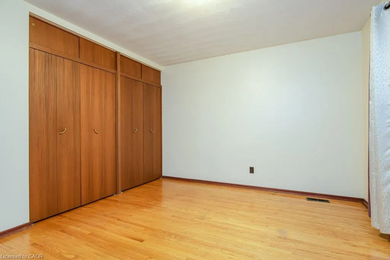
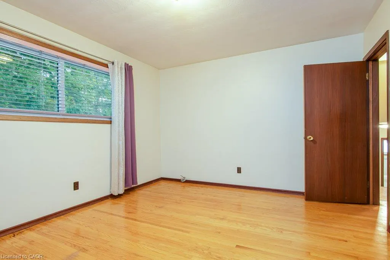
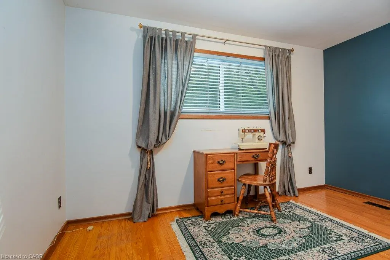
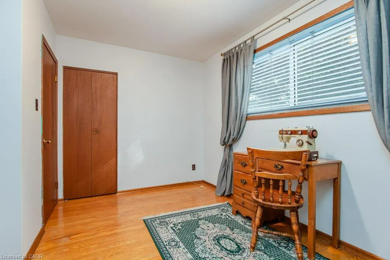
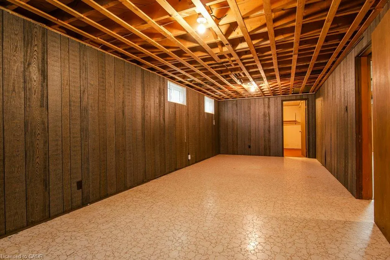
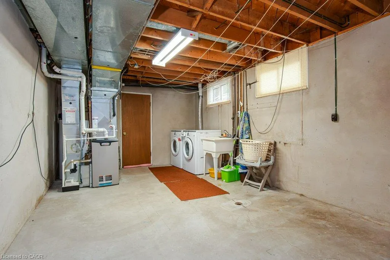
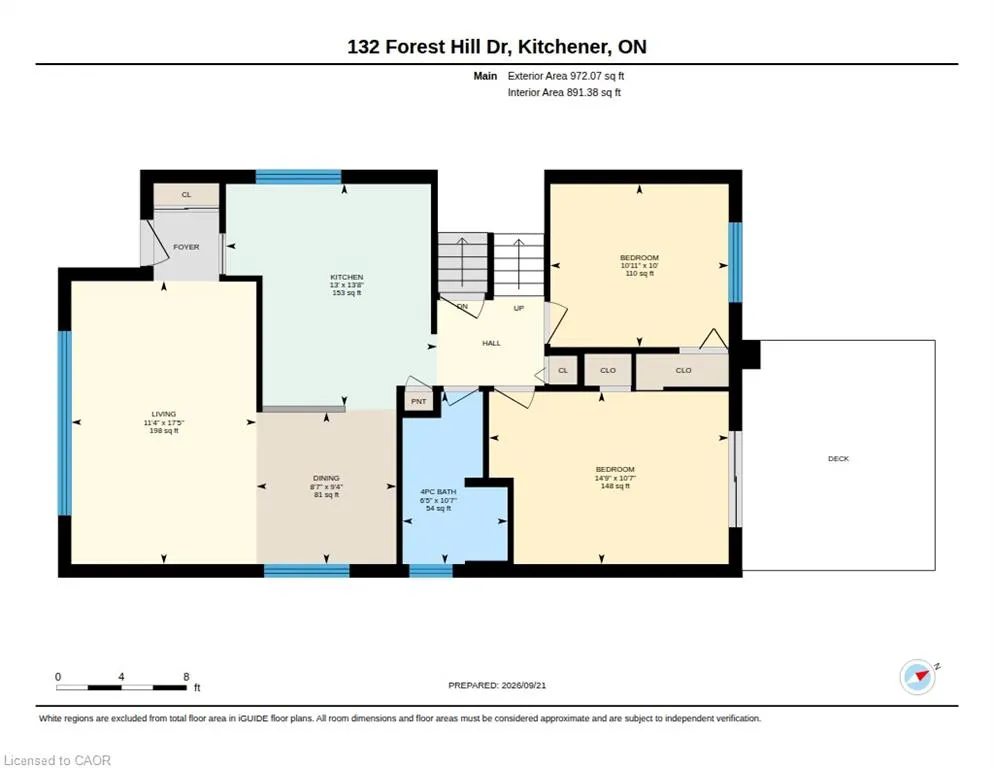
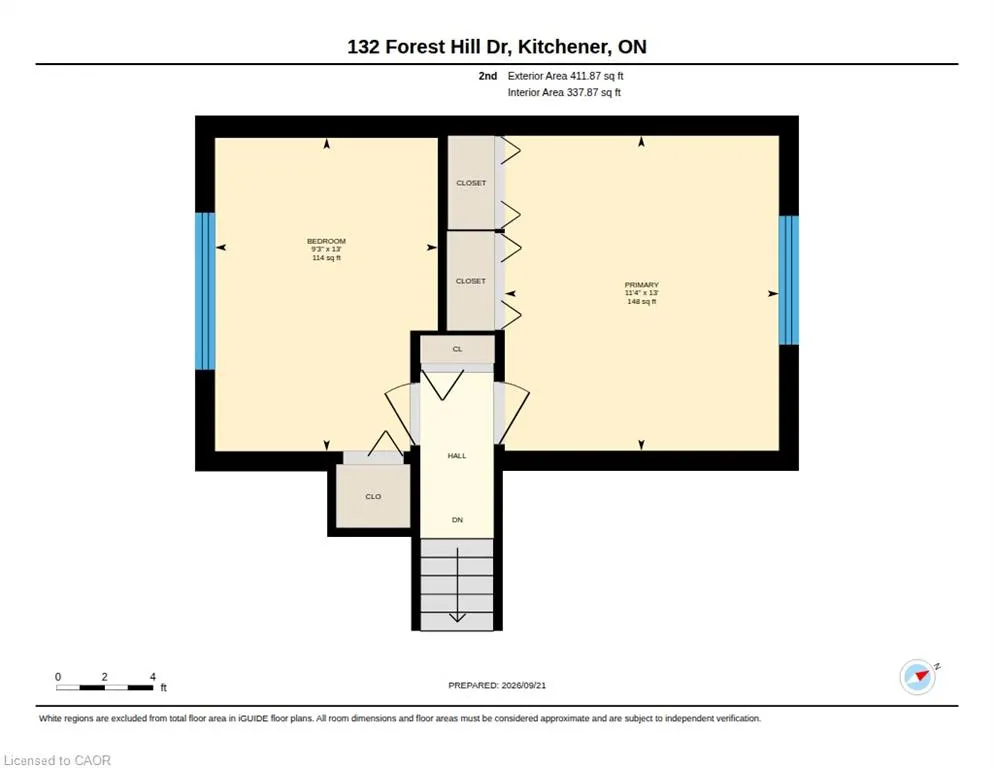
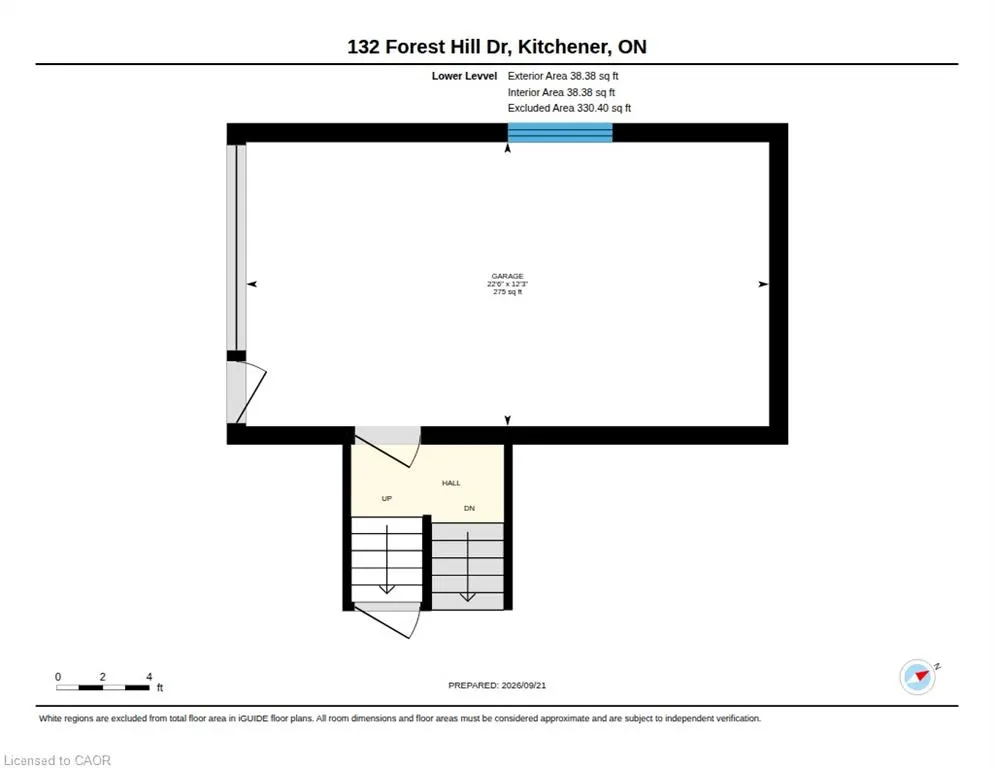
Welcome to this lovingly cared-for home in desirable Forest Hill, where the same family has called this address home for almost 50 years. Set on an impressive 80-foot-wide lot along a quiet, tree-lined street, this property offers something increasingly rare: space, character and incredible potential. The home is positioned to one side of the lot, creating a generous side yard in addition to the mature, tree-lined backyard. It’s a peaceful setting with plenty of shade, privacy and room to enjoy the outdoors. Inside, the main floor offers an abundance of natural light, with oversized windows in the kitchen, dining room and front of the home. Hardwood floors flow through the living and dining areas, bedrooms and main floor den. The den, complete with sliding doors to the deck, could also serve as a fourth bedroom depending on your needs. The primary bedroom features two closets, while the home offers plenty of storage throughout. Ceramic tile flooring runs through the foyer, kitchen, hallway and bathroom, and the main living spaces are carpet-free. Downstairs, the full-size basement provides even more room to grow, with a spacious rec room, abundant storage and a separate entrance. The combination of the large lot, separate entrance and flexible layout creates exciting potential for those looking to add another living unit, create an income helper or simply expand their living space, subject to applicable approvals. Oversized single garage offers both interior and exterior access. Recent updates include a new furnace and air conditioning system in June 2024, with windows replaced over the years. Located in a beautiful, mature Forest Hill neighbourhood close to schools, parks, shopping, amenities and transportation, this is more than a well-maintained home — it’s an opportunity to take a property that has been cherished for nearly five decades and make it your own. This one is ready for its next chapter.
| Price History | |
|---|---|
| 9/23/2026 | Listed $599,900 |
General Features
| Living Area | 1422 |
|---|---|
| Sewer | Sewer (Municipal) |
| Heating | Forced Air,Natural Gas |
| Cooling | Central Air |
| Roof | Asphalt Shing |
| Appliances | Dishwasher,Dryer,Refrigerator,Stove,Washer |
| Zoning | R2A |
| Garage Spaces | 1 |
| Patio/Porch Features | Deck,Patio |
| Architectural Style | Traditional |
| Security Features | Smoke Detector |
| Construction Materials | Brick Veneer,Vinyl Siding |
| Exclusions | Window Coverings |
| Year Built | 1964 |
| Stories Count | 2 |
| Property Subtype | Single Family Residence |
| County | Waterloo |
| New Construction | false |
| Property Type | Residential |
| Attached Garage | true |
| Facing Direction | South |
| Garage Y/N | true |
| Total Rooms | 13 |
| Full Baths | 1 |
| Status | Active |
| Directions | Greenbrook Drive to Forest Hill Drive |
| City | Kitchener |
| Senior Community Y/N | false |
| Open Parking Spaces | 3 |
| MLS Area | 3 - Kitchener West |
| Carport Y/N | false |
| Property Attached Y/N | false |
| Year Built Details | Town Records |
| MLS Area Minor | 325 - Forest Hill |
| Virtual Tour | https://unbranded.youriguide.com/azels_132_forest_hill_dr_kitchener_on/ |
| Building Area Units | Square Feet |
| Standard Status | Active |
| Year Built Source | Other |
| Virtual Tour | https://youriguide.com/azels_132_forest_hill_dr_kitchener_on/ |
Interior Features
| Interior Amenities | Auto Garage Door Remote(s) |
|---|---|
| Basement | Full,Partially Finished |
| Kitchen Level | Main |
| Air Conditioning Y/N | false |
| Heating Y/N | true |
| Fireplace Y/N | false |
| Above Grade Finished Area | 1422 |
| Laundry Features | In Basement |
| Total Bedrooms | 4 |
| Main Level Bedrooms | 1 |
| Main Level Bathrooms | 1 |
| Below Grade Finished Area Unit Type | Square Feet |
| Above Grade Finished Area Source | Plans |
| Above Grade Finished Area Unit Type | Square Feet |
| Total Baths | 1 |
Exterior Features
| Parking Features | Attached Garage,Asphalt |
|---|---|
| Lot Features | Urban,Rectangular,Hospital,Library,Park,Place of Worship,Playground Nearby,Quiet Area,Schools,Shopping Nearby |
| Water Source | Municipal |
| Total Parking | 4 |
| Inclusions | Dishwasher,Dryer,Refrigerator,Smoke Detector,Stove,Washer,All Appliances Included In 'as Is' Condition. |
| Foundation Details | Poured Concrete |
| Building Area Total | 1422 |
| Lot Dimensions | 80 x 110 |
| Frontage Length | 80.00 |
| Frontage Type | North |
| Waterfront Y/N | false |
| Covered Spaces | 1 |
| Crops Included Y/N | false |
Amenities
- Foreclosure
- Views
- Short Sale
- New Construction
- Adult 55+
- Lease To Own
- No Strata Fees
- Furnished
- Primary On Main
- Air Conditioning
- Seller Finance
- Green
- Fixer Upper
- Horse
- Golf
- Fireplace
- Deck
- Garage
- Basement
- Pool
 Toronto Real Estate Board (TRREB); All information deemed reliable but not guaranteed. All properties are subject to prior sale, change or withdrawal. Neither listing broker(s) or information provider(s) shall be responsible for any typographical errors, misinformation, misprints and shall be held totally harmless. Listing(s) information is provided for consumer's personal, non-commercial use and may not be used for any purpose other than to identify prospective properties consumers may be interested
 The information on this system is from sources deemed reliable, but should not be relied upon without independent verification. All data contained in the system is property of REALTORS ® Association of Hamilton-Burlington © 2018 or the originating source board/association.
 Data provided by the Ontario Regional Technology & Information Systems. The information is deemed reliable, but is not guaranteed. Not intended to solicit buyers or sellers, landlords or tenants currently under contract.
The trademarks REALTOR®, REALTORS® and the REALTOR® logo are controlled by The Canadian Real Estate Association (CREA) and identify real estate professionals who are members of CREA. The trademarks MLS®, Multiple Listing Service® and the associated logos are owned
Data provided by the Ontario Regional Technology & Information Systems. The information is deemed reliable, but is not guaranteed. Not intended to solicit buyers or sellers, landlords or tenants currently under contract.
The trademarks REALTOR®, REALTORS® and the REALTOR® logo are controlled by The Canadian Real Estate Association (CREA) and identify real estate professionals who are members of CREA. The trademarks MLS®, Multiple Listing Service® and the associated logos are owned
 All information deemed reliable but not guaranteed. All properties are subject to prior sale, change or withdrawal. Neither listing broker(s) or information provider(s) shall be responsible for any typographical errors, misinformation, misprints and shall be held totally harmless. Listing(s) information is provided for consumer's personal, non-commercial use and may not be used for any purpose other than to identify prospective properties consumers may be interested in purchasing. The data relating
 All information deemed reliable but not guaranteed. All properties are subject to prior sale, change or withdrawal. Neither listing broker(s) or information provider(s) shall be responsible for any typographical errors, misinformation, misprints and shall be held totally harmless. Listing(s) information is provided for consumer's personal, non-commercial use and may not be used for any purpose other than to identify prospective properties consumers may be interested in purchasing. The data relating
 All information deemed reliable but not guaranteed. All properties are subject to prior sale, change or withdrawal. Neither listing broker(s) or information provider(s) shall be responsible for any typographical errors, misinformation, misprints and shall be held totally harmless. Listing(s) information is provided for consumer's personal, non-commercial use and may not be used for any purpose other than to identify prospective properties consumers may be interested in purchasing. The data relating